A good house in Odisha starts long before the first brick: with a plan that respects the plot, the sun, the monsoon wind and the way an Odia family actually lives. MoGhara's architectural team draws floor plans, elevations and structural coordination sets for homes from Balasore to Berhampur, and because we also build and furnish those homes, our drawings are made to be constructed, not just admired. Every plan we hand over is interior-ready, approval-ready and site-ready.
What Our Architectural Design Service Covers
Whether you own a 30x40 ft plot in a BDA layout, a corner plot in a CDA sector or ancestral land in a village near Jajpur, the same set of decisions has to be made: where the rooms go, how the house faces, what it looks like from the road and how it will stand up. Our service addresses each of those in sequence.
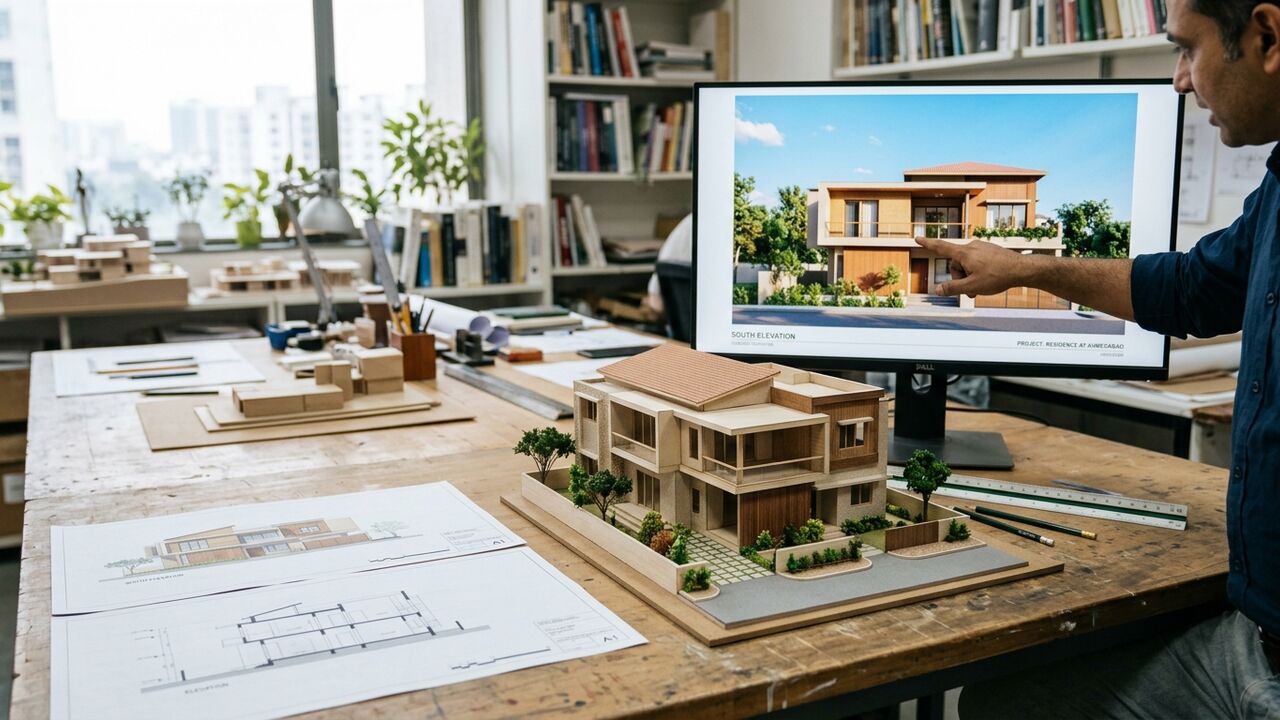
- 2D floor plans: Measured, dimensioned plans for every floor, with furniture layouts so you can see whether the master bedroom really takes a king bed and a 7 ft wardrobe.
- 3D elevations and walkthroughs: Photorealistic front, side and aerial views plus an animated walkthrough so the whole family, including the grandparents, can understand the house before it exists. See examples of our 2D and 3D design work.
- Structural coordination: Column positions, beam depths and slab thicknesses worked out with our structural engineer so the architecture does not get compromised on site.
- Vastu-aligned planning: Kitchen in the south-east, pooja in the north-east, master bedroom in the south-west, and a tulsi chaura placement that works with the courtyard, all reconciled with light, ventilation and plot shape.
- Site planning for difficult plots: Narrow 20 ft frontages in Cuttack's old city, corner plots with two road setbacks, and irregular or sloping plots in Rourkela and Koraput.
- Plan approval documentation: The drawing set and supporting documents your local authority expects.
- Interior-ready architecture: Services, niches and ceiling heights planned for the interiors you will eventually install.
- Renovation and extension drawings: Measured surveys of existing homes and proposals for adding floors, rooms or reconfiguring layouts.
Floor Plans That Work for Odia Families
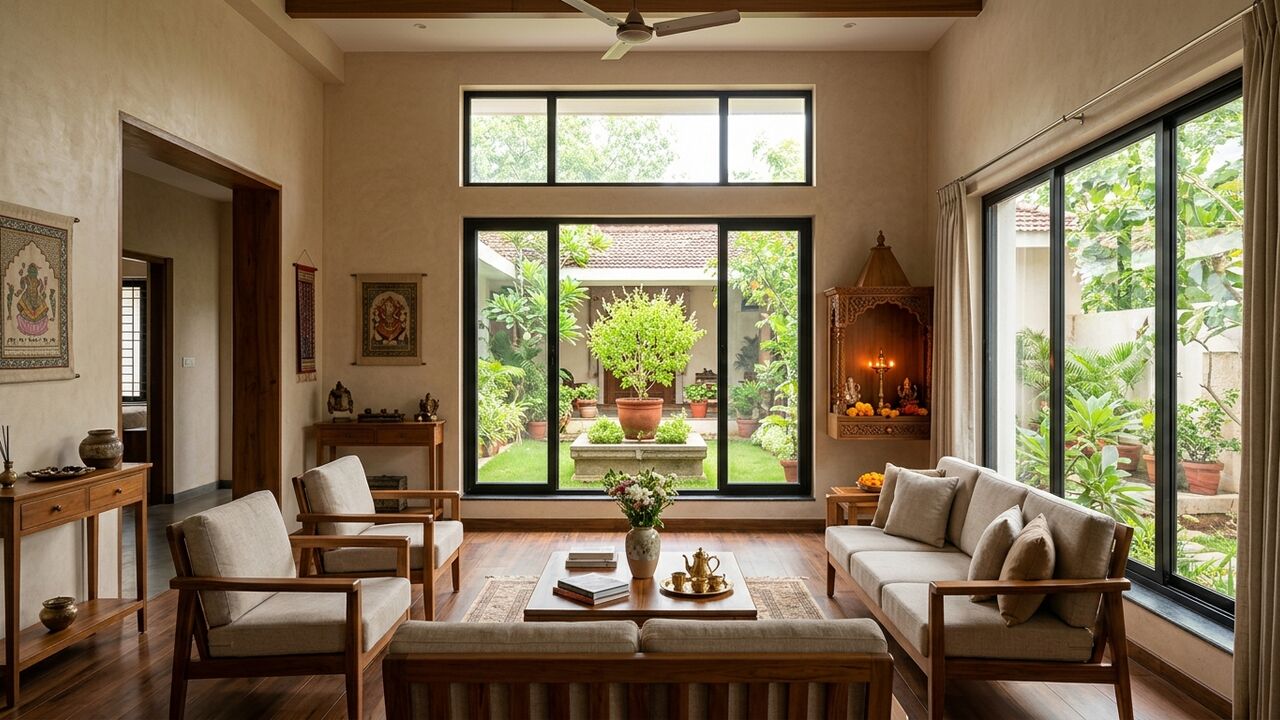
A plan copied from a Bengaluru or Pune website rarely suits Odisha. Our joint families need a ground-floor bedroom with an attached bathroom for elderly parents, a pooja room with its own ventilation because the diya burns twice a day, a kitchen that can handle heavy tadka and a large chimney, and a verandah or sit-out where neighbours are received during Raja and Durga Puja. Wet and dry utility areas matter when monsoon laundry never dries, and a covered space for the two-wheelers and a small car is essential on any urban plot.
We also design for the way plots are bought here. A 1,200 sq ft plot with 3 ft side setbacks leaves a 24 ft wide building footprint; within that we plan a stacked duplex with the staircase against a side wall, a light well or internal court to bring daylight into the middle rooms, and cross-ventilation on the prevailing south-west to north-east breeze. Our blog on architecture and floor planning for Odisha homes goes into these principles, and Vastu-friendly floor plans shows how we reconcile tradition with modern layouts.
3D Elevations, Walkthroughs and Facade Design
The elevation is where most families get emotionally invested, and where most contractor-built homes go wrong with random arches, mismatched tiles and unplanned water staining. We model every home in SketchUp and render it with real material references: Khondalite or sandstone cladding, exposed brick, textured paint, timber-look ACP, jaali screens and planter boxes.
More importantly, we design elevations for weather. Deep chhajjas over windows keep July rain off the glass, drip moulds stop streaking on the facade, and parapet profiles are shaped to shed water rather than hold it. In coastal districts we avoid delicate projections that catch cyclone wind. In Sambalpur and Rourkela, west-facing facades get shading fins or a double skin. Browse our thinking on modern house elevation design ideas for Odisha or see finished facades in the portfolio.
Site Planning for Narrow, Corner and Irregular Plots
Odisha's urban plots are rarely textbook rectangles. Our approach to each type:
- Narrow plots (18 to 25 ft frontage): Linear planning with rooms in a row, a central courtyard or skylight, staircase along one side wall, and a front that reads taller than it is wide through vertical elevation elements.
- Corner plots: Two road setbacks reduce the footprint, but the second frontage gives you a chance for a side entrance, better ventilation and a more impressive elevation. We orient the main living spaces to the quieter road.
- Irregular and triangular plots: We square off the building line and use the leftover wedge for a garden, parking or a rainwater harvesting pit, which many authorities now encourage.
- Sloping plots: Common in Rourkela, Koraput and the Sambalpur hills. Split levels and stilt parking turn the slope into an asset instead of a fill-and-retaining-wall expense.
- Low-lying plots: In parts of Cuttack, Jajpur, Kendrapara and Balasore we raise the plinth and plan for drainage away from the house before we design anything else.
Plan Approval Documentation Support
Most urban homes in Odisha need a sanctioned building plan before construction begins. Depending on where your plot sits, that means the Bhubaneswar Development Authority, the Cuttack Development Authority, the Berhampur or Puri-Konark Development Authority, or your municipality or NAC, with applications typically routed through the state's SUJOG online portal. The Odisha Development Authorities (Planning and Building Standards) Rules 2020 set out setbacks, floor area ratio, height and parking norms in general terms, but each authority applies them locally and requirements change.
Our support includes preparing the site plan, floor plans, sections, elevations and area statements in the format the portal expects, coordinating with the licensed technical person or empanelled architect who signs the submission, and responding to queries. We are careful to say this is documentation support rather than a guarantee of sanction; fees, timelines and final decisions rest with the authority, and we always encourage clients to verify the current process at their local office. Our building plan approval guide for Odisha is a good starting point.
Interior-Ready Architecture
Because MoGhara began as an interior company, our architects think about the finished room while drawing the shell. This shows up in details most architectural firms leave for later:
- Ceiling heights of 10 ft to 10 ft 6 in on residential floors so a false ceiling with cove lighting still leaves a generous room.
- Cast-in niches for the pooja unit, TV wall, bedroom study alcove and kitchen crockery tower.
- Conduit routing planned for the furniture layout: switchboards beside the bed, not behind the wardrobe; a dedicated 16A point where the chimney and microwave will actually sit.
- Plumbing shafts positioned so that bathrooms and the kitchen share vertical stacks, reducing cost and leakage points.
- Window sill heights matched to kitchen counters and study tables.
- Balcony and utility drainage designed so the washing machine and wet area do not flood the bedroom in monsoon.
See how these decisions play out during construction on our home construction services page and in our guide to electrical and plumbing planning for interiors.
Renovation and Extension Drawings
Many families in Odisha are not building fresh; they are adding a floor to a parental home, converting a ground-floor shop into a living space, or splitting an ancestral house between brothers. We start with a measured survey and a structural inspection to confirm whether the existing columns and footings can take another storey. Then we prepare demolition plans, proposed plans, and the structural strengthening details that may be needed, such as column jacketing or new footings. If the original house was never sanctioned or has deviated from its plan, we advise on regularisation options in general terms and point you to the authority for specifics.
Deliverables, Process and Timelines
What you receive:
- Site plan with setbacks, orientation and drainage direction
- Dimensioned floor plans for every level with furniture layout
- Four elevations and two sections
- 3D exterior renders and, for full packages, an animated walkthrough
- Structural coordination drawings: column and footing layout, beam and slab schedules (detailed structural design by our engineer is included in design-build projects)
- Electrical and plumbing layout intent drawings
- Door and window schedule
- Approval drawing set formatted for submission
- Preliminary cost estimate aligned to our construction packages
How it unfolds: a briefing meeting and site visit in week one; concept plan options by week two or three; a revision round with the family; elevation and 3D by week four or five; structural coordination and approval set by week six to eight. Simple single-storey homes move faster; large duplexes with detailed walkthroughs take a little longer. Cities with our offices nearby, such as Jajpur, Cuttack, Bhubaneswar and Sambalpur, get faster site visits, but we design for every district in the state.
Indicative Architectural Design Fees (2026)
Fees are indicative and depend on plot complexity, the number of floors and whether you go on to build with MoGhara. When we design and build together, a significant part of the design fee is adjusted against the construction contract.
| Scope | Indicative fee basis | Indicative 2026 range |
|---|---|---|
| Floor plans only (2D, with furniture layout) | Per sq ft of built-up area | ₹8 – ₹15 per sq ft, minimum around ₹15,000 |
| Plans + elevations + 3D renders | Per sq ft | ₹18 – ₹35 per sq ft |
| Full architectural package incl. structural coordination and approval set | Per sq ft or percentage | ₹35 – ₹60 per sq ft, or roughly 2% – 4% of estimated construction cost |
| Renovation / extension drawings | Lump sum after survey | ₹20,000 – ₹75,000 depending on size |
| 3D walkthrough animation (add-on) | Lump sum | ₹10,000 – ₹30,000 |
Approval fees, structural soil tests and authority charges are separate and payable to the respective agencies. If you would like to understand how these fees relate to total project cost, our cost guide and the house construction cost article put everything side by side. To start a conversation, use the contact page and share your plot sketch or Google Maps pin.
Key takeaways
- MoGhara provides 2D plans, 3D elevations and walkthroughs, structural coordination, Vastu-aligned layouts and approval documentation for homes anywhere in Odisha.
- Plans are drawn for Odia family life: ground-floor parents' bedroom, ventilated pooja room, heavy-duty kitchen, verandah and monsoon-proof utility.
- Narrow, corner, irregular, sloping and low-lying plots each get a tailored site strategy rather than a template plan.
- Interior-ready architecture means ceiling heights, niches, conduits and plumbing stacks are set for the finished rooms, saving rework later.
- Indicative 2026 fees range from ₹8 per sq ft for plans only to ₹35 to ₹60 per sq ft for a full package, with adjustments when MoGhara also builds.
Frequently asked questions
How much do architects charge for a house plan in Odisha?
Indicatively, 2D floor plans start around ₹8 to ₹15 per sq ft, plans with elevations and 3D renders run ₹18 to ₹35 per sq ft, and a full architectural package with structural coordination and approval drawings is ₹35 to ₹60 per sq ft or about 2% to 4% of construction cost. Fees are adjusted when you also build with MoGhara.
Can you design a Vastu-compliant house without compromising ventilation?
Yes, in almost every case. Vastu zones for the kitchen, pooja, master bedroom and entrance can usually be reconciled with sun path and prevailing breeze; where a strict rule would harm light or airflow, we explain the trade-off and let the family decide.
Do you provide drawings for BDA, CDA or municipal plan approval?
We prepare the complete drawing set and area statements in the format needed for submission through the SUJOG portal and coordinate with the licensed technical person who signs it. Sanction decisions, fees and timelines rest with the authority, so please confirm current requirements with them.
How long does architectural design take?
A typical home takes six to eight weeks from briefing to a complete approval-ready set, including one or two revision rounds. Simple single-storey plans can be faster; large duplexes with walkthroughs can take a little longer.
Can I get only the floor plan and build with my own contractor?
Yes. Many clients take plans, elevations and structural coordination drawings from us and build independently. We are happy to brief your contractor and remain available for site queries at an hourly or visit-based fee.
Do you design on narrow or irregular plots?
This is one of our specialities. Cuttack's old-city 20 ft frontages, BDA corner plots with double setbacks and sloping plots in Rourkela all need different strategies, which we outline in the concept stage.
Will the plan include electrical and plumbing layouts?
Our full package includes intent drawings for electrical points, conduits and plumbing stacks, coordinated with the furniture layout. Detailed working drawings are produced when we move into construction or interior fit-out.
Do you handle extensions to an existing house?
Yes. We survey the existing structure, check whether it can take the additional load, and prepare proposed plans plus any strengthening details before you decide to go ahead.
Talk to MoGhara about your project in Odisha
Send us a photo of your plot, its dimensions and a note on who will live in the house. We will come back with a first-cut concept and a clear fee proposal, and if you decide to build with us the design becomes the first step of the same journey.