Most families we design for in Odisha want a Vastu-compliant plan, and most of them also want the house to stay cool in May and dry in August. The good news is that the core Vastu placements were worked out in this same climate, so they largely agree with what a climate-conscious architect would do anyway. This guide treats Vastu as a planning framework, explains the physical reasoning behind each placement, and shows how we reconcile it with plots that do not face the ideal direction.
Why Vastu and climate design point the same way in Odisha
Odisha's sun rises over the Bay of Bengal, climbs high through the north-east and east in the morning, and beats down from the south and west in the afternoon. The monsoon wind comes mainly from the south-west between June and September; the winter breeze drifts in from the north-east. Lay those facts over the classical Vastu compass and the logic appears: open the house to the gentle morning sun and winter breeze in the east and north; put mass, storage and the heaviest rooms toward the hot south-west; keep fire where the morning sun sterilises it and the prevailing wind carries smoke away.
That is why we can say to a client without hedging: a Vastu-aligned plan is usually the more comfortable plan too. Where the two disagree, we tell you and let you choose.
Room-by-room placement and the reason behind it
| Space | Preferred zone | Practical reason in the Odisha climate |
|---|---|---|
| Main entrance | East or north (north-east quadrant ideal) | Shaded from the afternoon sun, faces the winter breeze, avoids driving rain from the south-west |
| Pooja room | North-east | First light of the day; the coolest, calmest corner; naturally away from kitchen and toilets |
| Kitchen | South-east (north-west as second choice) | Morning sun dries the wet platform, south-west monsoon wind pushes tadka fumes out rather than through the house |
| Master bedroom | South-west | Heaviest walls take the harshest sun; the room stays private and quiet at the back of the house |
| Children's or guest bedrooms | North-west or west | Evening breeze in summer; western rooms need a verandah or deep chajja |
| Living / drawing room | North or east | Bright without glare, guests enter without crossing private zones |
| Staircase | South, west or south-west | Acts as a thermal buffer on the hot side |
| Toilets | West or north-west, never north-east | Away from the entry and pooja, easy to ventilate to the west |
| Overhead tank | South-west corner of the roof | Adds weight where structure is heaviest anyway |
| Underground sump / borewell | North-east | Lowest point of the plot in the classical plan; keeps water away from the heavy south-west |
| Tulsi chaura and open court | North-east or east | Morning sun for the plant, a breathing open space where the house wants air anyway |
Openings, verandahs and the brahmasthan
Vastu asks for the largest and most numerous openings on the north and east, and smaller, fewer ones on the south and west. From an energy point of view that is a heat-gain strategy: north-facing glass admits daylight all year without direct sun; east glass gets only the mild morning sun. A west-facing sliding window, however, will turn a Sambalpur bedroom into an oven by 4 pm. Where a west opening is unavoidable, we protect it with a 900 mm chajja, a WPC or perforated screen, or a deep verandah, which is exactly what old Odia houses did with their pindas and wide eaves.
The brahmasthan, the centre of the plan, is meant to stay light and open, without columns, toilets or heavy storage. Modern RCC framing lets us keep the centre column-free; a double-height or a small internal court there does wonders for cross-ventilation, and it echoes the courtyard houses of Cuttack and Puri that stayed liveable long before ceiling fans.
Reconciling Vastu with a plot that faces the 'wrong' way
Plots do not come with a compass, and in a planned layout you get whatever frontage you get. South- and west-facing plots are common in BDA and CDA colonies and are often cheaper. They are not a problem; they are a design brief.
South-facing plot
- Place the entrance toward the south-east portion of the front rather than the centre-south, with a porch and deep overhang.
- Push the staircase and a store to the south-west front corner as a heat shield.
- Pull the living room to the east side with a side court so it still gets north-east light.
West-facing plot
- Entrance in the north-west portion of the frontage.
- Verandah or car porch across the west face; bedrooms behind it get shade for free.
- Kitchen can go north-west (the accepted alternate) with a proper chimney and an east-side window if the plan allows.
Odd shapes and corner plots
- An irregular plot can be squared off in the plan: keep the main house rectangular and let the leftover corners become garden, court or parking. Extended or cut north-east corners are the ones Vastu practitioners worry about most; a compound wall and landscaping can visually regularise them.
- Corner plots have two frontages and two setbacks; use the second frontage for the pooja-side court if it faces east or north.
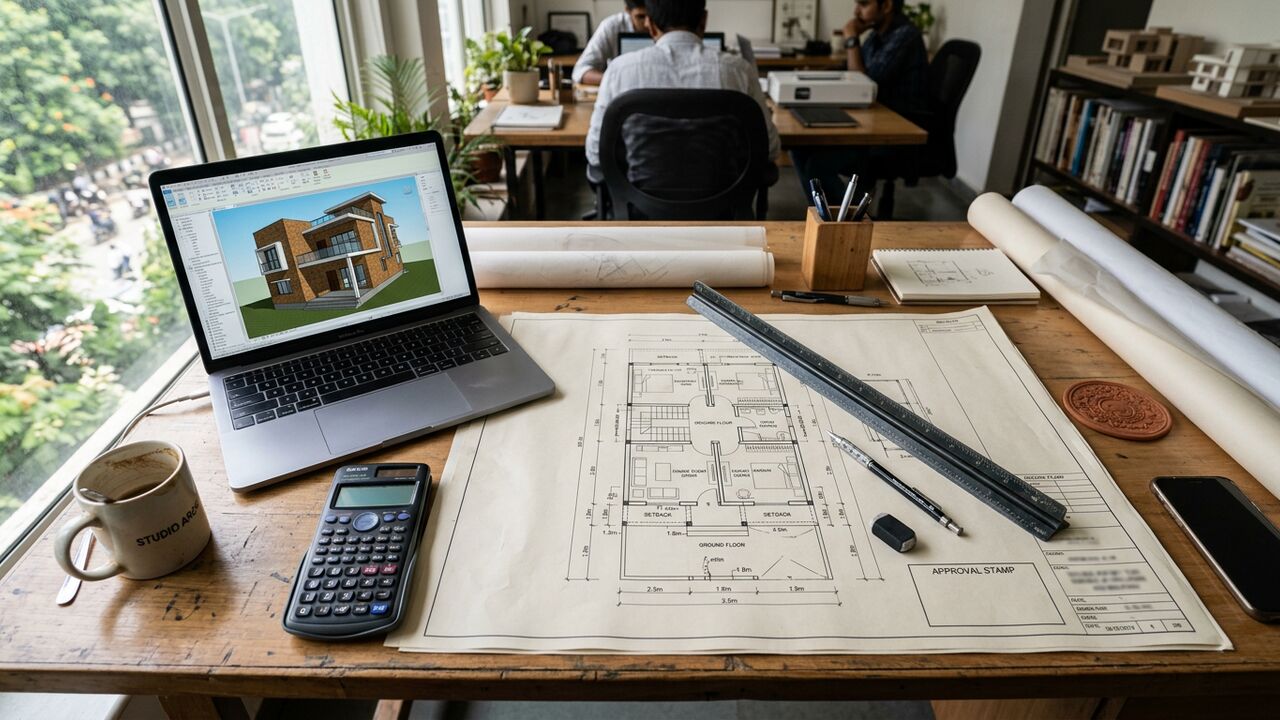
These orientation decisions have to co-exist with setbacks and coverage limits, which is why we settle them together during the approval-stage drawing.
Where we ask families to be flexible
Some placements matter for daily comfort and some are matters of belief that cost nothing to honour. A few, however, cost real money or comfort, and we say so plainly:
- Toilet positions vs plumbing logic. Stacking toilets floor over floor on one shaft saves lakhs in a G+2 and reduces leakage risk. If a strict reading puts one toilet on the other side of the house, we discuss the trade-off.
- Kitchen strictly south-east on a narrow plot. On a 25 ft wide plot, forcing the kitchen into one corner can wreck the dining connection. North-west with a good chimney is accepted by most practitioners and works well in Odisha.
- Staircase direction of rotation. Clockwise ascent is easy to give; a specific number of risers is not worth an uncomfortable step height.
- Compound wall heights and gate position. Easily accommodated; we always include them in the plan.
Vastu should never override structural safety, cyclone detailing or the drainage slope. A house that leaks or shakes has bigger problems than orientation.
Bringing Vastu into the interiors
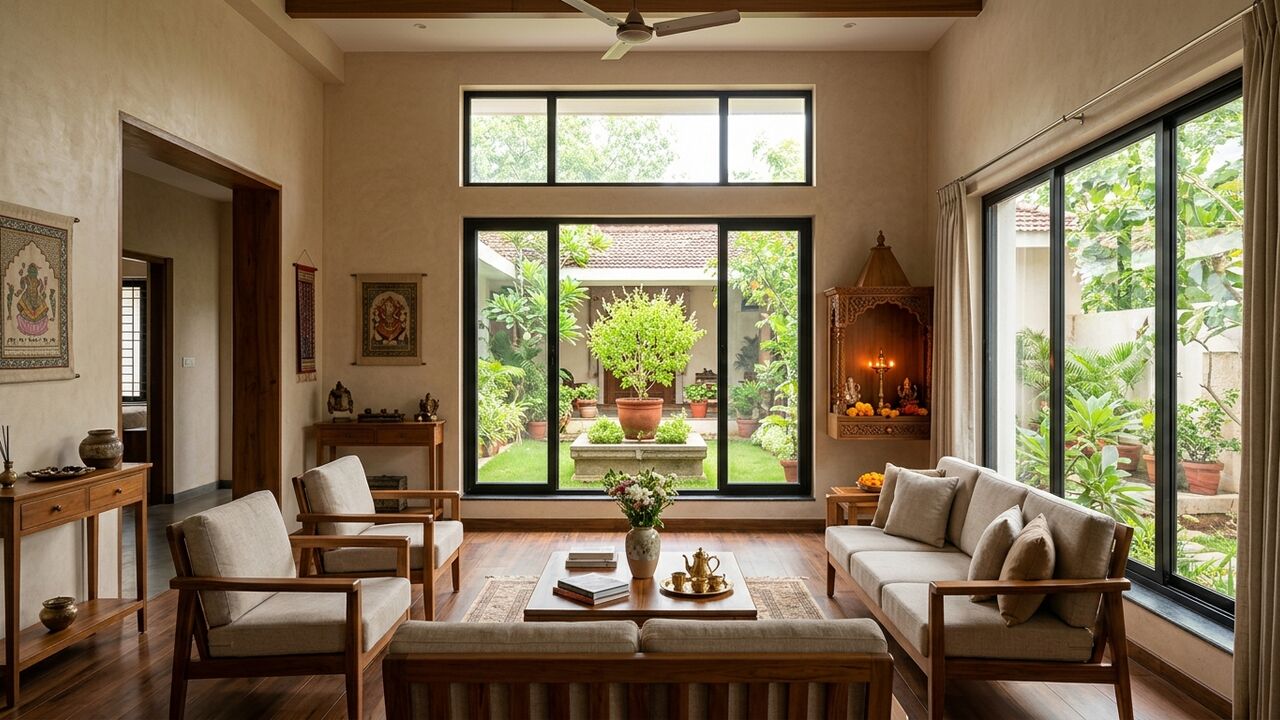
Once the shell is right, interior planning carries the same thinking indoors: the bed head to the south or east, mirrors away from the bed, the study desk facing east or north, heavy wardrobes on the south or west wall, and the pooja unit in the north-east of its room with its own soft light. Our puja room design guide goes into materials and sizes, and our interior design team builds these placements into the furniture drawings so the electrician and carpenter get them right.
A final thought from fifteen years of site visits: the Vastu houses that feel best are the ones where the family also insisted on cross-ventilation, a verandah and a bit of open ground. Tradition gave us the compass; the climate gave us the reasons. A good floor plan respects both.
Key takeaways
- Classical Vastu zoning aligns closely with Odisha's sun path and monsoon winds: open to the north-east, buffer the south-west.
- Kitchen south-east (or north-west), pooja north-east, master bedroom south-west, toilets west or north-west.
- South and west facing plots are design briefs, not problems; entrance placement, verandahs and side courts resolve them.
- Keep the centre of the plan open and column-free; a small court or double height improves ventilation.
- Be flexible where a strict placement breaks plumbing stacking or structural logic; never compromise safety for orientation.
- Carry the same thinking into interior layouts: bed, desk, wardrobe and pooja unit placement.
Frequently asked questions
Which direction is best for a house in Odisha?
East or north facing is preferred in Vastu and also gives the most comfortable light and breeze in Odisha's climate; south and west facing plots work well with a properly designed plan.
Where should the kitchen be in a Vastu plan?
South-east is the first choice; north-west is the widely accepted alternate. Both allow morning sun on the platform and good fume exhaust in Odisha's wind pattern.
Can a south-facing plot be made Vastu-compliant?
Yes. Entrance in the south-east portion, staircase and store to the south-west, and living spaces pulled toward the east with a side court solve most concerns.
Is the pooja room always in the north-east?
North-east is ideal, and it is also the coolest, brightest corner in the morning. If that corner is taken, an east-facing pooja niche in a north or east room is a practical alternative.
Does Vastu affect the construction cost?
Very little when applied at the planning stage; it can add cost if it forces toilets off a shared plumbing shaft or requires late changes to a finalised plan.
Do you provide Vastu consultation?
MoGhara designs to standard Vastu zoning as part of architectural planning, and is happy to coordinate with your family's own Vastu consultant on specific points.
Talk to MoGhara about your project in Odisha
Tell MoGhara your plot's facing direction and family needs, and we will sketch a Vastu-aligned, climate-smart plan option before you commit to anything.