Plan approval is the part of building a house that homeowners dread and architects treat as routine. In Odisha the process has moved almost entirely online through SUJOG, which has made it more predictable but less forgiving of incomplete paperwork. Here is how it works in practice, which authority you deal with, and why applications get bounced. Rules change, so treat this as orientation and confirm specifics with your local authority.
Which authority approves your plan
The sanctioning body depends on where the plot sits, and the boundaries are not always obvious from the postal address.
| Plot location | Sanctioning authority | Notes |
|---|---|---|
| Bhubaneswar and its planning area (including Khordha fringe, Jatni side) | Bhubaneswar Development Authority (BDA) | Also coordinates with BMC for occupancy and services |
| Cuttack, Choudwar, parts of Athagarh side | Cuttack Development Authority (CDA) | Old-city plots often have narrow road frontage issues |
| Puri, Konark and the coastal planning zone | Puri-Konark Development Authority | CRZ considerations near the shore |
| Rourkela, Sambalpur, Berhampur, Balasore | Respective Development Authorities (RDA, SDA, BeDA, BDA-Balasore) or Regional Improvement Trusts | Some functions shared with the Municipal Corporation |
| Municipality or NAC towns like Jajpur Road, Panikoili, Kendrapara | Municipality / NAC under the Town Planning wing | Smaller plots and low-rise houses handled locally |
| Gram panchayat areas outside any planning area | Panchayat NOC; formal sanction may not be required for small residential buildings, but this is changing | Verify before assuming exemption |
The rule framework for development authorities is the Odisha Development Authorities (Planning & Building Standards) Rules, 2020, with amendments since. Municipal areas follow parallel building regulations that largely mirror them. Do not rely on a neighbour's experience from five years ago.
SUJOG: how the online application actually works
SUJOG is Odisha's single-window portal for building plan applications, occupancy and related services across development authorities and urban local bodies. The applicant (or their licensed technical person) creates a login, selects the authority, uploads drawings in the prescribed digital format, pays the scrutiny fee online, and tracks status. For smaller residential plots there is a fast-track or self-certification route in many jurisdictions where the licensed architect or engineer certifies compliance and the approval is issued with limited scrutiny; larger plots and taller buildings go through fuller technical review.
Why the digital drawing matters
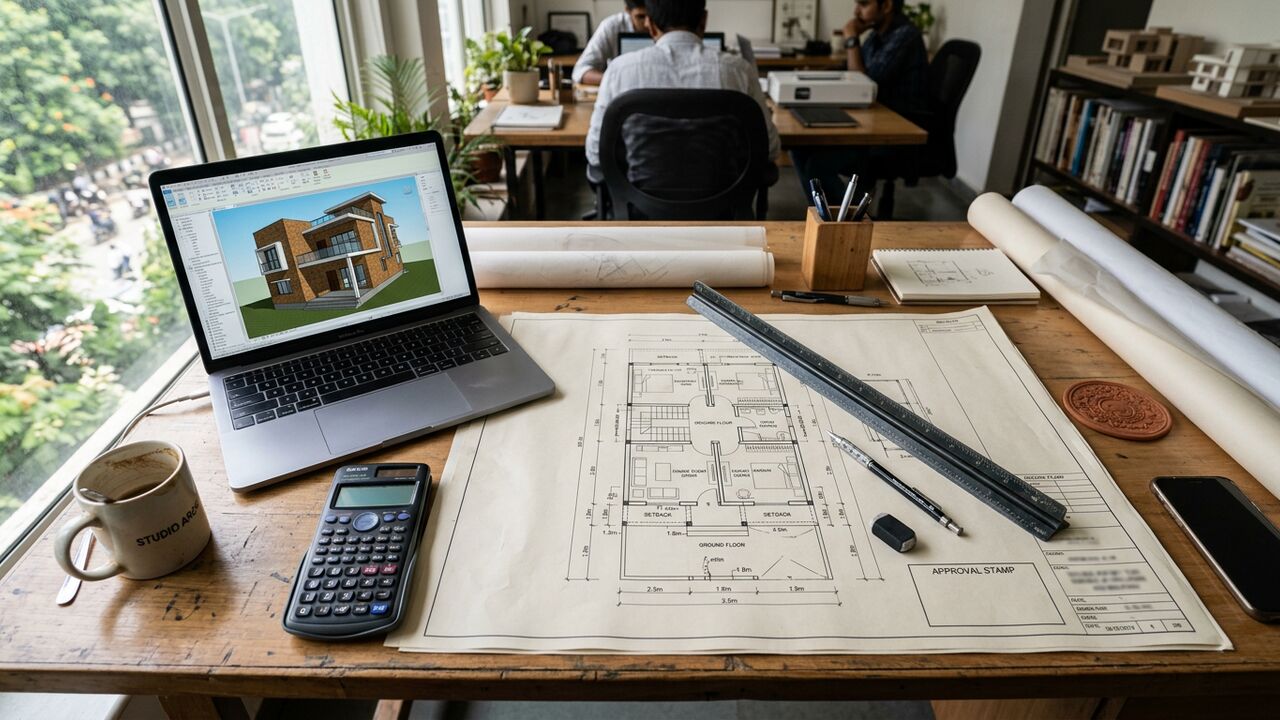
The portal runs automated checks on the CAD file: setbacks, coverage, FAR, height, parking and open space. If the drawing layers are not prepared to the portal's convention, the file fails before a human even looks at it. This is the single most common reason for delay we see with clients who come to us after a failed self-attempt. A trained draughtsperson prepares the compliance drawing separately from the presentation drawing.
Documents you should have ready
Exact lists vary by authority and plot type, but for an individual residential house you will typically be asked for:
- Proof of ownership: registered sale deed, current RoR (Record of Rights) and land schedule
- Land conversion certificate if the plot is recorded as agricultural (kisam change under the Odisha Land Reforms Act)
- Up-to-date land revenue receipt and encumbrance certificate
- Site plan and key plan showing plot boundaries, road width, adjoining plots
- Building drawings: floor plans, elevations, sections, with area statement
- Structural stability certificate from a licensed structural engineer (mandatory beyond certain height or plot size)
- Appointment letter and registration details of the licensed architect / engineer / technical person
- Owner's identity proof, photographs, affidavit and undertaking in the prescribed form
- NOCs where applicable: fire (taller buildings), airport authority near Bhubaneswar airport, railway or highway authority if abutting, CRZ near the coast, heritage if near a protected monument (Puri, Konark, old Cuttack, Bhubaneswar temple zones)
Get the revenue documents in order first; a mismatch between the deed area and the RoR area is the paperwork problem that takes longest to fix.
Setbacks, FAR and the numbers that shape your house
The approval rules control four things: how far the house sits from each boundary (setbacks), how much of the plot the ground floor may cover (coverage), how much total floor area may be built (Floor Area Ratio, FAR), and how tall it can go. The permitted values scale with plot size and abutting road width, with more generous FAR on wider roads. As a general orientation for a typical individual house plot of 1,500–3,000 sq ft in an Odisha development authority area, expect front setbacks in the range of a couple of metres, smaller side and rear setbacks, ground coverage around 60–70 percent and FAR in the region of 1.5–2.0 depending on road width. These are ballpark figures to help you visualise, not entitlements; the exact table for your plot and road comes from the current rules and the authority's scrutiny.
Practical implications
- A 30 ft wide plot on a 20 ft road cannot host the 35 ft wide elevation you saw on Instagram; design to the buildable envelope first.
- Cantilevered balconies and sunshades are usually allowed to project into setbacks only up to a limit; over-projected chajjas are a frequent rejection point.
- Staircase headroom, parking provision and rainwater harvesting are often mandatory for plots above a threshold.
- Corner plots have two front setbacks; the layout should use that as a design feature, not fight it.
We design our floor plans inside the envelope from day one, which is why our approval drawings rarely need a second submission.
Timelines and what slows them down
| Step | Indicative time |
|---|---|
| Document collection and revenue paper correction | 1 – 6 weeks (the real variable) |
| Survey, design and compliance drawing | 2 – 4 weeks |
| Portal submission, automated scrutiny, fee payment | Days |
| Technical review, site inspection, queries | 2 – 8 weeks depending on route and authority |
| Sanction letter and approved plan | Within the review period |
Fast-track residential approvals can come through in a couple of weeks when everything is clean; deemed-approval provisions exist in the rules for certain categories if the authority does not respond within the stipulated period, but do not build your schedule around them. Realistically, budget two to three months from first meeting to sanctioned plan.
Common rejection and query reasons we see
- Drawing file not in the portal's layer convention, so automated scrutiny fails
- Ownership document area and drawing plot area do not match
- Road width shown incorrectly; the authority measures right-of-way, not the paved strip
- Agricultural kisam not converted
- Setback violation on one side, typically to squeeze in a car
- Missing rainwater harvesting or parking provision where required
- No structural certificate, or a certificate from someone not empanelled with that authority
- Adjoining plot or road not matching the master plan land use
- Existing unauthorised construction on the plot that must be regularised or demolished first
Most of these are avoidable with a pre-submission check. Note also that approval is the start, not the end: many authorities require a plinth-level intimation, and an occupancy certificate at completion, before you can get a permanent electricity or water connection.
When you need a licensed architect or engineer
In development authority areas, drawings must be prepared and signed by a technical person registered with that authority: an architect registered with the Council of Architecture, a civil engineer, or a licensed building designer for smaller categories. Above certain plot sizes or building heights an architect and a structural engineer are both mandatory, and for apartment projects RERA Odisha registration adds another layer. Even where a smaller house could go through a licensed supervisor alone, an architect's involvement usually pays for itself in a better plan and a cleaner first-time approval.
MoGhara's architectural design service includes the compliance drawing and approval support as part of the design fee, and if you are going on to build with us, the same team carries those drawings into the construction process without a handoff gap. For a sense of what the whole project might cost once approved, see our construction cost guide.
Key takeaways
- Identify the right authority (BDA, CDA, other DA, municipality or NAC) before anything else; boundaries are not intuitive.
- SUJOG runs automated compliance checks; the drawing must follow the portal's format or it fails before review.
- Fix revenue paperwork first: RoR, kisam conversion and area mismatches cause the longest delays.
- Design inside the setback, coverage, FAR and height envelope from day one rather than adjusting later.
- Budget two to three months from first meeting to sanction, and plan for plinth intimation and occupancy certificate later.
- Use a licensed architect or engineer registered with the authority; it is usually mandatory and always worth it.
Frequently asked questions
Is building plan approval mandatory for a house in Odisha?
Within any development authority, municipality or NAC area, yes. Some rural panchayat areas have lighter requirements, but check locally because planning areas keep expanding.
What is SUJOG?
SUJOG is Odisha's online single-window portal through which building plan applications, fees and approvals are processed for development authorities and urban local bodies.
How much does plan approval cost?
Fees are set by the authority and scale with built-up area and plot size; for an individual house they are typically a small fraction of construction cost, plus the professional fee of the architect or engineer preparing the drawings.
Can I get approval on agricultural land?
Not until the land is converted to homestead or non-agricultural use through the revenue process. Conversion should be done before applying.
How long does approval take in Bhubaneswar?
Clean fast-track residential applications can be sanctioned within a few weeks; typical cases take one to two months, with revenue paper issues being the main cause of longer delays.
Do I need an occupancy certificate after building?
In most authority areas yes, and it is increasingly required for permanent electricity, water connections and resale. Build as per the approved plan to avoid trouble at this stage.
Talk to MoGhara about your project in Odisha
Bring your plot papers to MoGhara's Jajpur, Cuttack or Sambalpur office and we will tell you which authority applies, what is missing, and how long approval should realistically take.