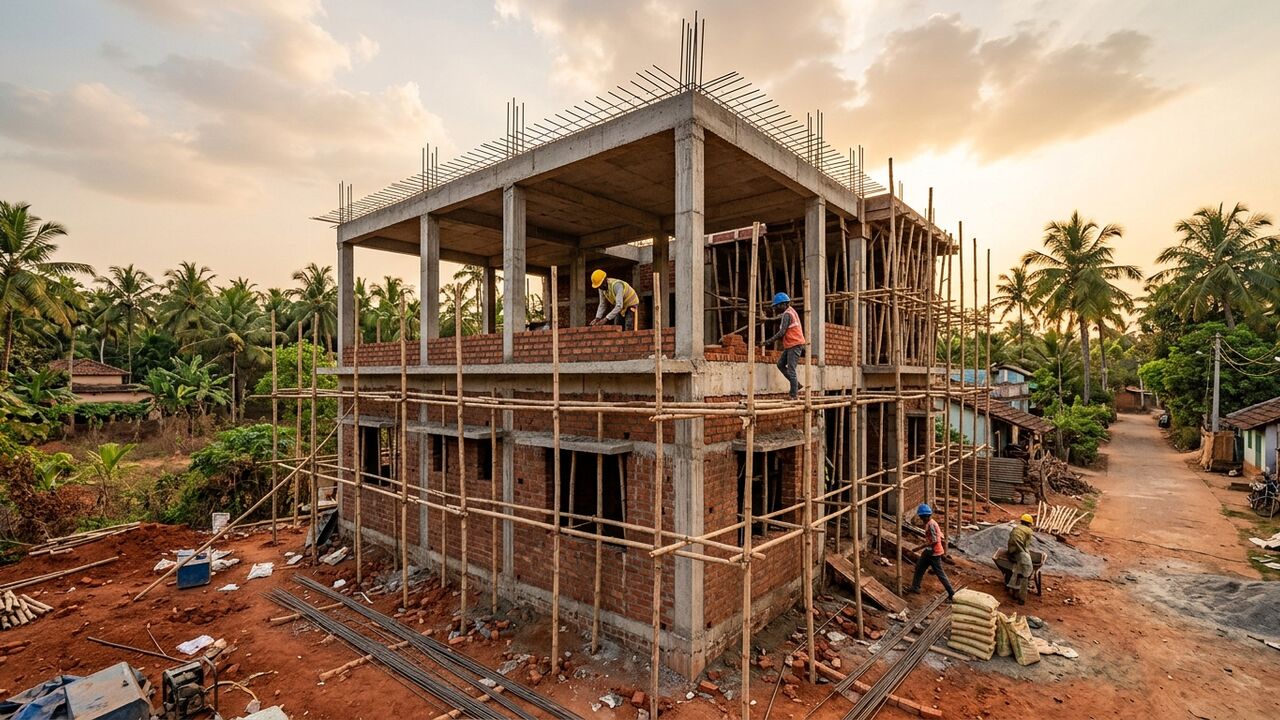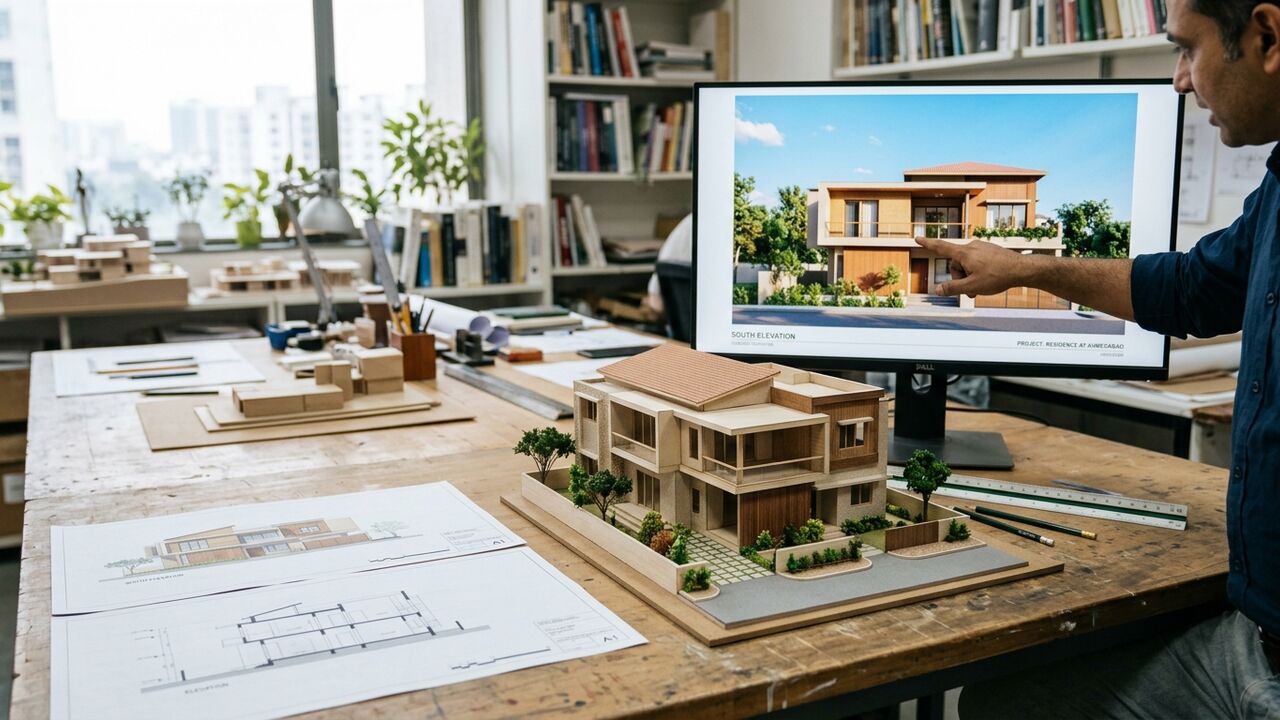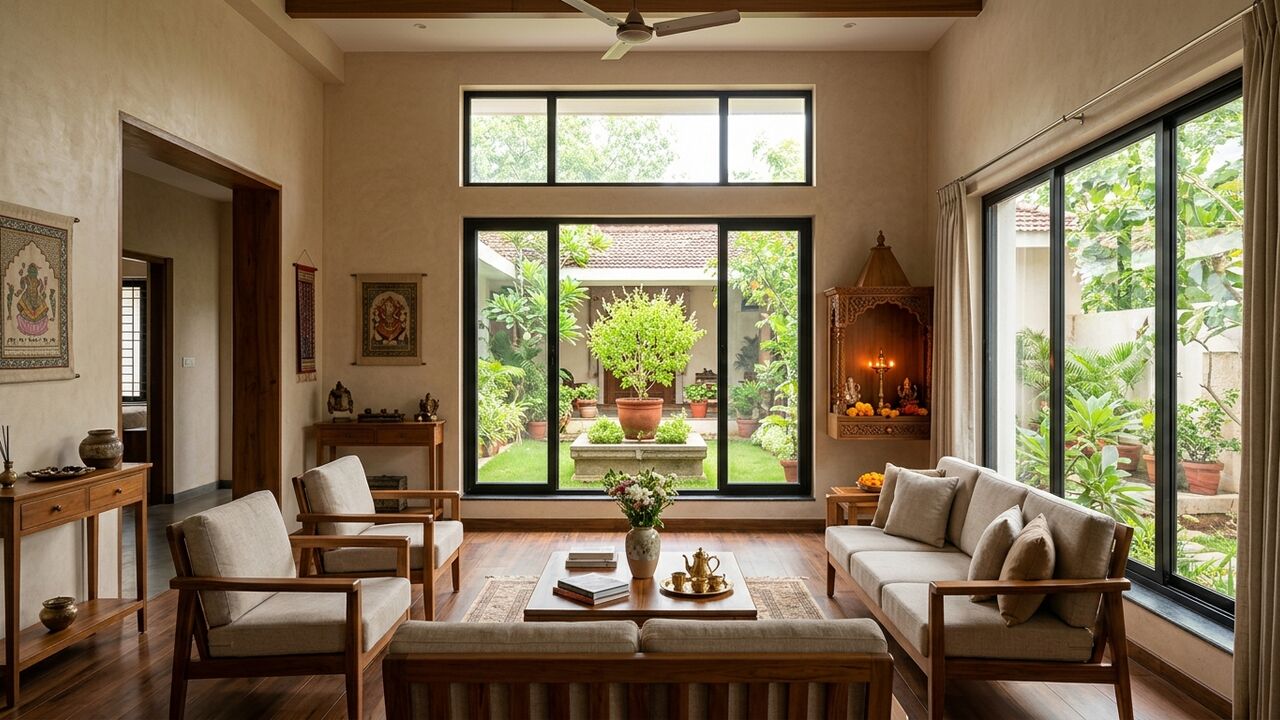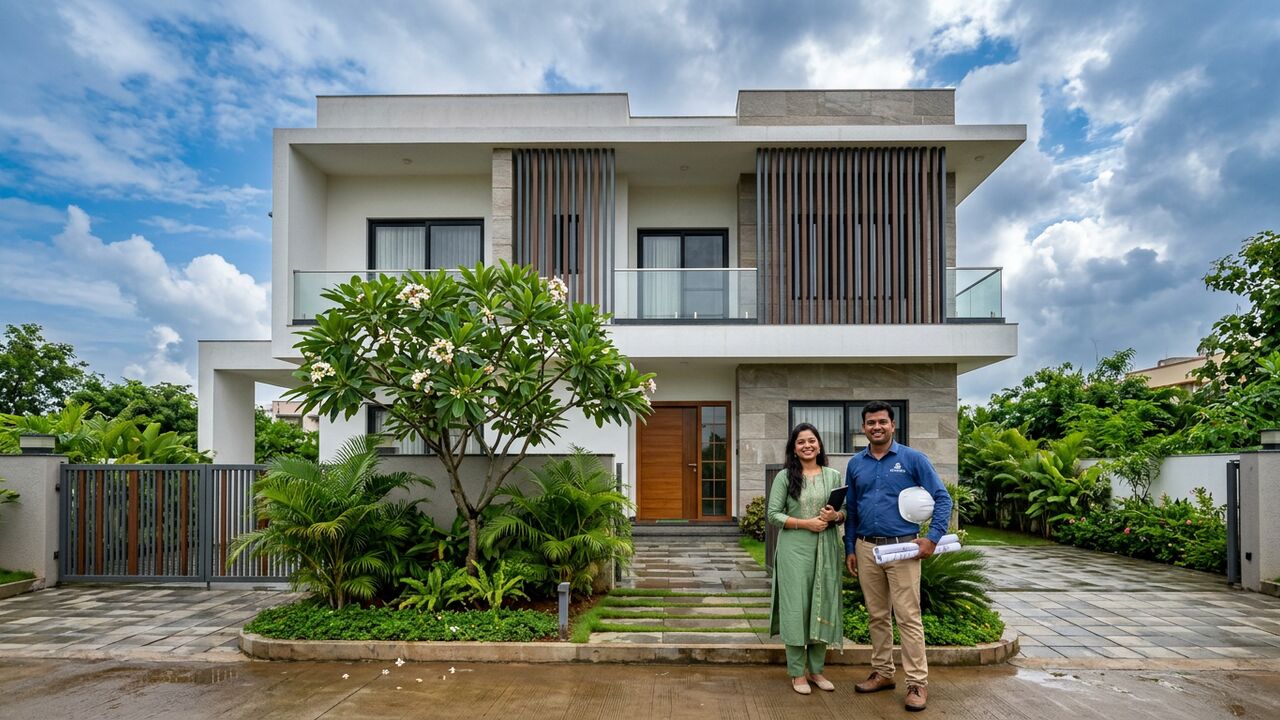
Building a house in Odisha means building for June cloudbursts, October cyclone warnings, termite-rich laterite and 42°C May afternoons all at once. MoGhara's construction team puts architecture, structure and interiors under one roof so your home is designed, engineered and finished by people who answer to the same project manager. From Panikoili to Khetrajpur, we build independent houses, duplexes and G+2 homes with a written BOQ and a weekly report you can read from your phone.
What MoGhara Builds Across Odisha
We take on residential construction of every scale that a family actually lives in. That includes single-storey independent houses on 1,200 to 2,400 sq ft plots, duplex homes where the staircase and double-height living become the centrepiece, G+1 and G+2 houses for joint families who want separate floors for parents and married sons, weekend villas near Puri, Chandipur or Hirakud, and farmhouse-style homes on village plots with a courtyard and tulsi chaura at the heart of the plan.
Renovation and extension work is a large part of what we do. Adding a first floor to a 20-year-old house in Cuttack, converting a sloped asbestos roof into an RCC slab, or opening up a closed verandah into a modern living room each needs a structural check first, and our engineers do that assessment before quoting. Read more about that side of the business on our home renovation services page.
Every project, whether new-build or extension, is delivered turnkey: civil work, plumbing, electrical, doors and windows, flooring, painting and, if you choose, the full interior design and fit-out from the same team.
The Design-Build Advantage: Architecture, Structure and Interiors Under One Team
The most expensive mistakes we see on Odisha sites are not bad bricks. They are coordination failures: a beam dropped exactly where the kitchen chimney duct should run, a false ceiling that hides an unplanned drainage slope, a staircase landing that leaves no room for the wardrobe the family wanted. These happen when the architect, the contractor and the interior designer are three different people who never sit at the same table.
MoGhara works differently. The architect who draws your floor plan and elevation sits with the structural engineer and the interior designer before a single column is marked out. That means:
- Electrical conduits, AC drain points and plumbing sleeves are placed for the furniture layout, not guessed.
- Ceiling heights are set with the false-ceiling design in mind, so a 10 ft slab does not become a cramped 8 ft 6 in room.
- Niches for the pooja unit, TV wall and crockery cabinets are cast in the masonry, saving you thousands in later chasing and patching.
- One estimate covers civil and interiors, so you know the real cost of a finished, move-in-ready home from day one.
Our Construction Process, Step by Step
- Site visit and soil test. An engineer walks the plot, checks access for material trucks, notes the neighbouring buildings and drainage, and arranges a soil bearing test. In black cotton soil pockets around Bolangir and parts of Sambalpur, or soft alluvial ground near the Mahanadi and Brahmani, this test decides whether you need isolated footings, a raft or piles. It costs a few thousand rupees and saves lakhs in cracks later.
- Concept and floor plan. We produce two or three plan options based on your family size, Vastu preferences, plot orientation and budget. You approve one before we move ahead.
- Approvals support. Our team prepares the drawing set and documentation your local authority needs, whether that is BDA, CDA, BeMC or a municipality applying through Odisha's online SUJOG portal. Rules vary by town, so we always advise you to confirm the latest requirements with the authority. Our plan approval guide explains what to expect.
- Structural drawings. Column layout, footing details, beam and slab schedules, bar-bending schedules, and staircase details, all reviewed by our structural engineer.
- BOQ and transparent estimate. A line-item bill of quantities that lists cement grade, steel brand options, brick or AAC block type, tile ranges, sanitary fittings and electrical brands. You see where every rupee goes.
- Construction with weekly reports. Our in-house masons, bar benders and supervisors execute the work. Every week you receive photographs, a progress percentage and the coming week's plan through our customer portal.
- Interiors. Modular kitchen, wardrobes, false ceiling and loose furniture are installed by the same team, so there is no hand-over gap.
- Handover with warranty. A snag-list walk-through, as-built drawings, warranty cards for fittings and MoGhara's 1-year service commitment.
For a longer walkthrough, see our blog on the home construction process in Odisha.
Quality Standards We Build To
We do not treat specifications as marketing. They are written into your contract and checked on site.
- Concrete: M20 for footings and general RCC, M25 for columns and slabs in G+2 and coastal projects, with cube tests at 7 and 28 days on larger jobs.
- Steel: Fe500 or Fe500D TMT bars from established mills, with cover blocks so reinforcement never sits on the shuttering.
- Curing: A minimum of 7 days for columns and 14 days for slabs, using hessian and ponding. In the April to June heat of western Odisha we cure longer and cover slabs to stop surface cracking.
- Anti-termite treatment: Chemical treatment at the foundation stage and again at plinth level. Odisha's laterite belts and old garden plots are heavily termite-prone, and we have opened up too many rotten door frames to skip this.
- Waterproofing: Integral waterproofing compound in slab concrete, a proper polymer-modified system on terraces and bathroom sunken slabs, and sloped terraces with adequate rainwater outlets for monsoon downpours.
- Electrical: ISI-marked PVC conduits cast in slabs and walls, FR-grade copper wiring, a dedicated earthing pit, and inverter or solar-ready wiring because power cuts are still a reality in most districts.
- Plumbing: CPVC for hot and cold supply, UPVC for drainage and rainwater, and overhead tank and borewell sizing calculated for the family, not a generic 1,000 litre default.
- Masonry and plaster: Fly-ash bricks or AAC blocks where load and budget allow, cement-sand plaster with chicken mesh at every RCC-to-masonry joint to stop the hairline cracks that plague so many Odisha homes.
Building for Odisha's Climate and Cyclones
Cyclone Fani in 2019 taught every builder in the state a lesson about roofs, windows and parapets. Sheet roofs peeled off, poorly anchored water tanks flew, and large glass panels without shutters shattered. We now design coastal homes in Puri, Balasore, Jagatsinghpur, Kendrapara and Bhadrak with these practices as standard:
- RCC flat roofs or properly tied sloped roofs with hurricane straps on any sheeting, and parapets designed to resist uplift.
- Overhead tanks either cast in RCC or plastic tanks strapped to cast-in anchors.
- Window openings sized for cross-ventilation but with provision for shutters or storm-rated glazing on the windward faces.
- Plinths raised well above road level in flood-prone parts of Cuttack, Jajpur and Kendrapara.
In western Odisha the enemy is heat rather than wind. In Sambalpur, Rourkela and Bolangir we favour thicker external walls or cavity walls, deep verandahs on the south and west, jaali screens, internal courtyards, light-coloured terraces with heat-reflective treatment, and roof insulation under the slab. Choosing the right materials for the state's humidity is a topic we cover in depth in our guide to the best materials for Odisha's interior climate.
Indicative 2026 Construction Packages (Per Sq Ft)
The figures below are indicative 2026 ranges for built-up area in Odisha. Final cost depends on soil, plot access, number of floors, elevation complexity and the brands you choose. Ask us for a plot-specific BOQ before comparing.
| Package | Indicative rate | What is included |
|---|---|---|
| Basic | ₹1,650 – ₹1,950 per sq ft | M20 RCC, Fe500 steel, fly-ash brick walls, vitrified tiles up to ₹45/sq ft, standard sanitaryware, Sal wood door frames with flush doors, aluminium windows, putty and emulsion paint, standard modular switches. |
| Standard | ₹1,950 – ₹2,400 per sq ft | M25 for columns and slabs, AAC or fly-ash blocks, 600x600 or 800x800 vitrified tiles up to ₹75/sq ft, granite kitchen platform, branded CP fittings, teak main door, UPVC windows, weather-proof exterior paint, false ceiling in living room, solar-ready wiring. |
| Premium | ₹2,400 – ₹3,200+ per sq ft | Everything in Standard plus designer elevation with stone or ACP cladding, large-format tiles or Italian marble in living areas, premium bath fittings, teak windows or high-grade UPVC, full-home false ceiling, modular kitchen and wardrobes, home automation provisions, landscaping allowance. |
Interiors beyond the package are estimated separately; our interior design cost guide shows those ranges. For a deeper breakdown of civil costs, read house construction cost in Odisha.
Timelines and Payment Milestones
Realistic timelines, assuming approvals are in hand and monsoon is planned for:
- Single-storey house of 1,200 to 1,500 sq ft: 6 to 8 months.
- G+1 duplex of 2,000 to 2,800 sq ft: 8 to 12 months.
- G+2 home of 3,500 sq ft and above: 12 to 16 months.
We schedule foundations and slabs to avoid the heaviest July and August rain where possible, and we tell you in advance if a cyclone alert will pause work for safety.
Payments are linked to physical progress, never to the calendar. A typical structure is: booking and design advance, then stage payments at foundation, plinth, each slab, brickwork and plaster, flooring and finishing, and a final amount on handover. Each stage is certified in your portal with photographs before an invoice is raised, so you pay for work you can see.
Where We Build: Service Areas and Offices
MoGhara builds across all 30 districts of Odisha. Our head office is at Panikoili in Jajpur district, with branch offices at Buxi Bazar in Cuttack and Khetrajpur in Sambalpur. The Jajpur and Cuttack teams handle Bhubaneswar, Cuttack, Jajpur, Kendrapara, Jagatsinghpur, Puri, Balasore, Bhadrak, Dhenkanal and Angul. The Sambalpur team covers Sambalpur, Rourkela, Jharsuguda, Bargarh, Bolangir, Sundargarh and Deogarh. Southern districts including Berhampur, Koraput and Rayagada are served on a project basis with a resident supervisor.
Visit our contact page for office addresses and phone numbers, or browse the portfolio to see completed homes near you.
Why Families Choose MoGhara to Build
- In-house teams. Our masons, carpenters, electricians and plumbers are on our payroll and have worked together for years. No sub-contractor hand-offs, no blame games between trades.
- Portal-based project tracking. Log in from anywhere, whether you are in Bengaluru, Dubai or down the road, to see weekly photographs, the approved BOQ, change requests and payment status. Non-resident Odia families building a home for their parents rely on this the most.
- Transparent estimates. Rates are quoted per item and per brand, and any variation is documented and approved by you before it is executed.
- Architecture, structure and interiors together. One team, one contract, one accountable project manager from plot to pooja.
- 1-year service. We come back for plumbing leaks, hairline plaster cracks, door adjustments or electrical faults within the first year, at no charge.
If you are still comparing options, our article on how to choose a construction contractor in Odisha lists the questions we think every family should ask, including the ones we would rather you asked us.
Key takeaways
- MoGhara builds independent houses, duplexes, G+1/G+2 homes, villas and extensions across all of Odisha under a single design-build contract.
- Indicative 2026 rates run from ₹1,650 to ₹3,200+ per sq ft depending on Basic, Standard or Premium package.
- Standard specification includes M20/M25 concrete, Fe500 steel, anti-termite treatment, polymer waterproofing, CPVC/UPVC plumbing and conduit wiring.
- Coastal homes get cyclone-resilient roofs, anchored tanks and raised plinths; western Odisha homes get heat-beating walls, verandahs and roof insulation.
- Payments are linked to certified physical milestones and every client gets weekly portal reports plus a 1-year service warranty.
Frequently asked questions
What is the indicative cost to build a house in Odisha in 2026?
Most of our projects fall between ₹1,650 and ₹3,200 per sq ft of built-up area depending on the package, soil conditions and elevation. A 1,500 sq ft single-storey home in the Standard package is indicatively ₹30 to ₹36 lakh excluding land and interiors.
Does MoGhara handle building plan approval?
We prepare the architectural and structural drawing set and documentation for BDA, CDA, BeMC or municipal submission via the SUJOG portal and coordinate with your licensed technical person. Fees and timelines are set by the authority, so we always recommend confirming current requirements with them.
How long does a G+1 duplex take to build?
Indicatively 8 to 12 months from foundation to handover, assuming approvals are ready and normal monsoon conditions. Larger G+2 homes typically need 12 to 16 months.
Do you build in villages and small towns, or only in cities?
We build anywhere in Odisha. Village and small-town plots often need extra planning for material transport, water supply and power connection, which we assess on the first site visit and factor into the estimate.
Can I track construction progress if I live outside Odisha?
Yes. Our customer portal gives you weekly photo reports, progress percentages, the BOQ and payment history, and your project manager is reachable on phone and WhatsApp. Many of our clients are NRIs building for parents back home.
What warranty do you provide on construction?
We provide a 1-year service warranty covering plumbing leaks, electrical faults, plaster cracks and carpentry adjustments, in addition to manufacturer warranties on fittings and structural workmanship commitments set out in the contract.
Do you build cyclone-resistant homes on the coast?
Yes. For coastal districts we specify RCC roofs, anchored tanks, uplift-resistant parapets, protected window openings and raised plinths, drawing on lessons from Fani and later storms. These are included in the design rather than sold as add-ons.
Can MoGhara also do the interiors of the house you build?
That is our biggest strength. The same team that designs and builds the structure also delivers the modular kitchen, wardrobes, false ceilings and furniture, so services and finishes are coordinated from the first drawing.
Talk to MoGhara about your project in Odisha
Share your plot details and a rough budget with us and we will arrange a site visit, a soil test and a plot-specific BOQ, with no obligation. Building in Odisha is easier when the people who design your home are the ones who build it.